Phil was very knowledgeable and worked diligently with the Town to make sure we were meeting all of the correct standards as well as trying to accommodate my wish list.
Ryan & Michelle P.
Based in Barrie, Custom CADD has provided residential design and detailed construction documentation for custom homes, additions and renovations across Ontario since 1999.
From initial design through permits and construction, we develop drawings that are clear, coordinated and practical to build from.
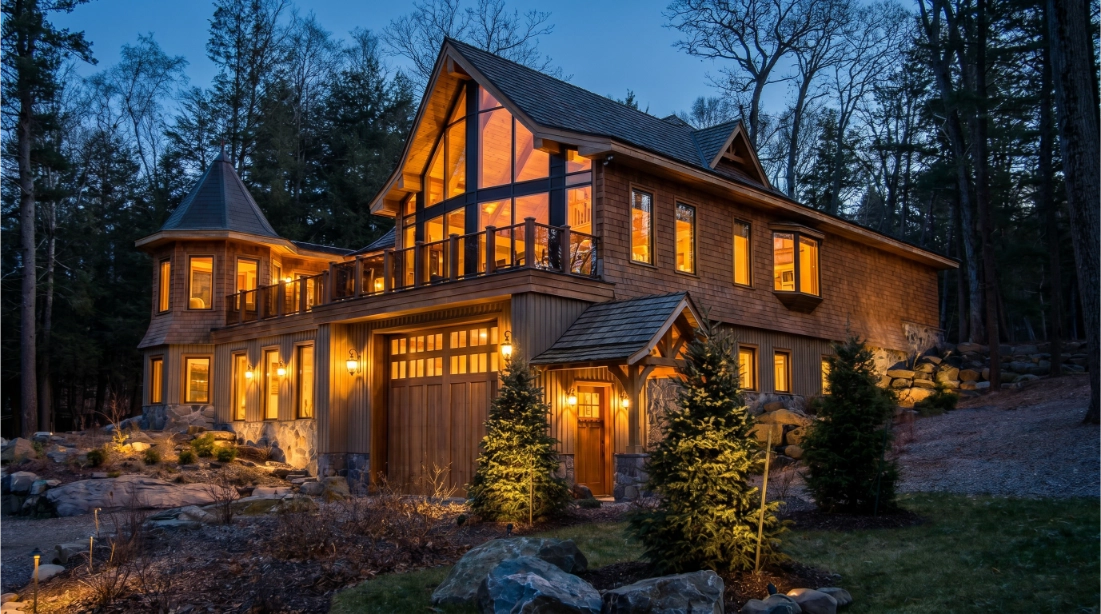
Engage us for a complete residential design and drawing package or for the specific technical services your project requires.
We develop thoughtful residential designs around the site, zoning, budget, construction requirements and the way our clients want to live.
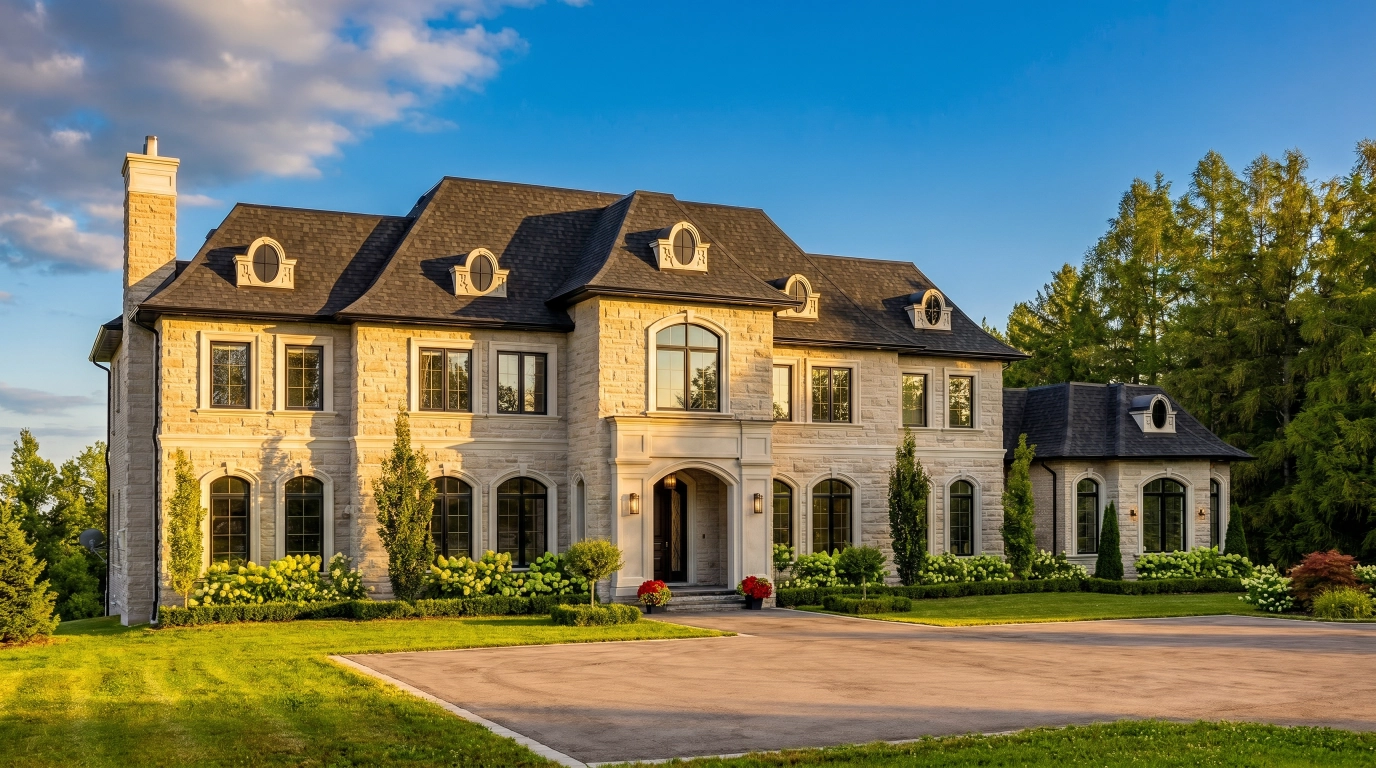
We prepare detailed residential drawing packages for municipal permit applications, builder pricing, consultant coordination and construction.
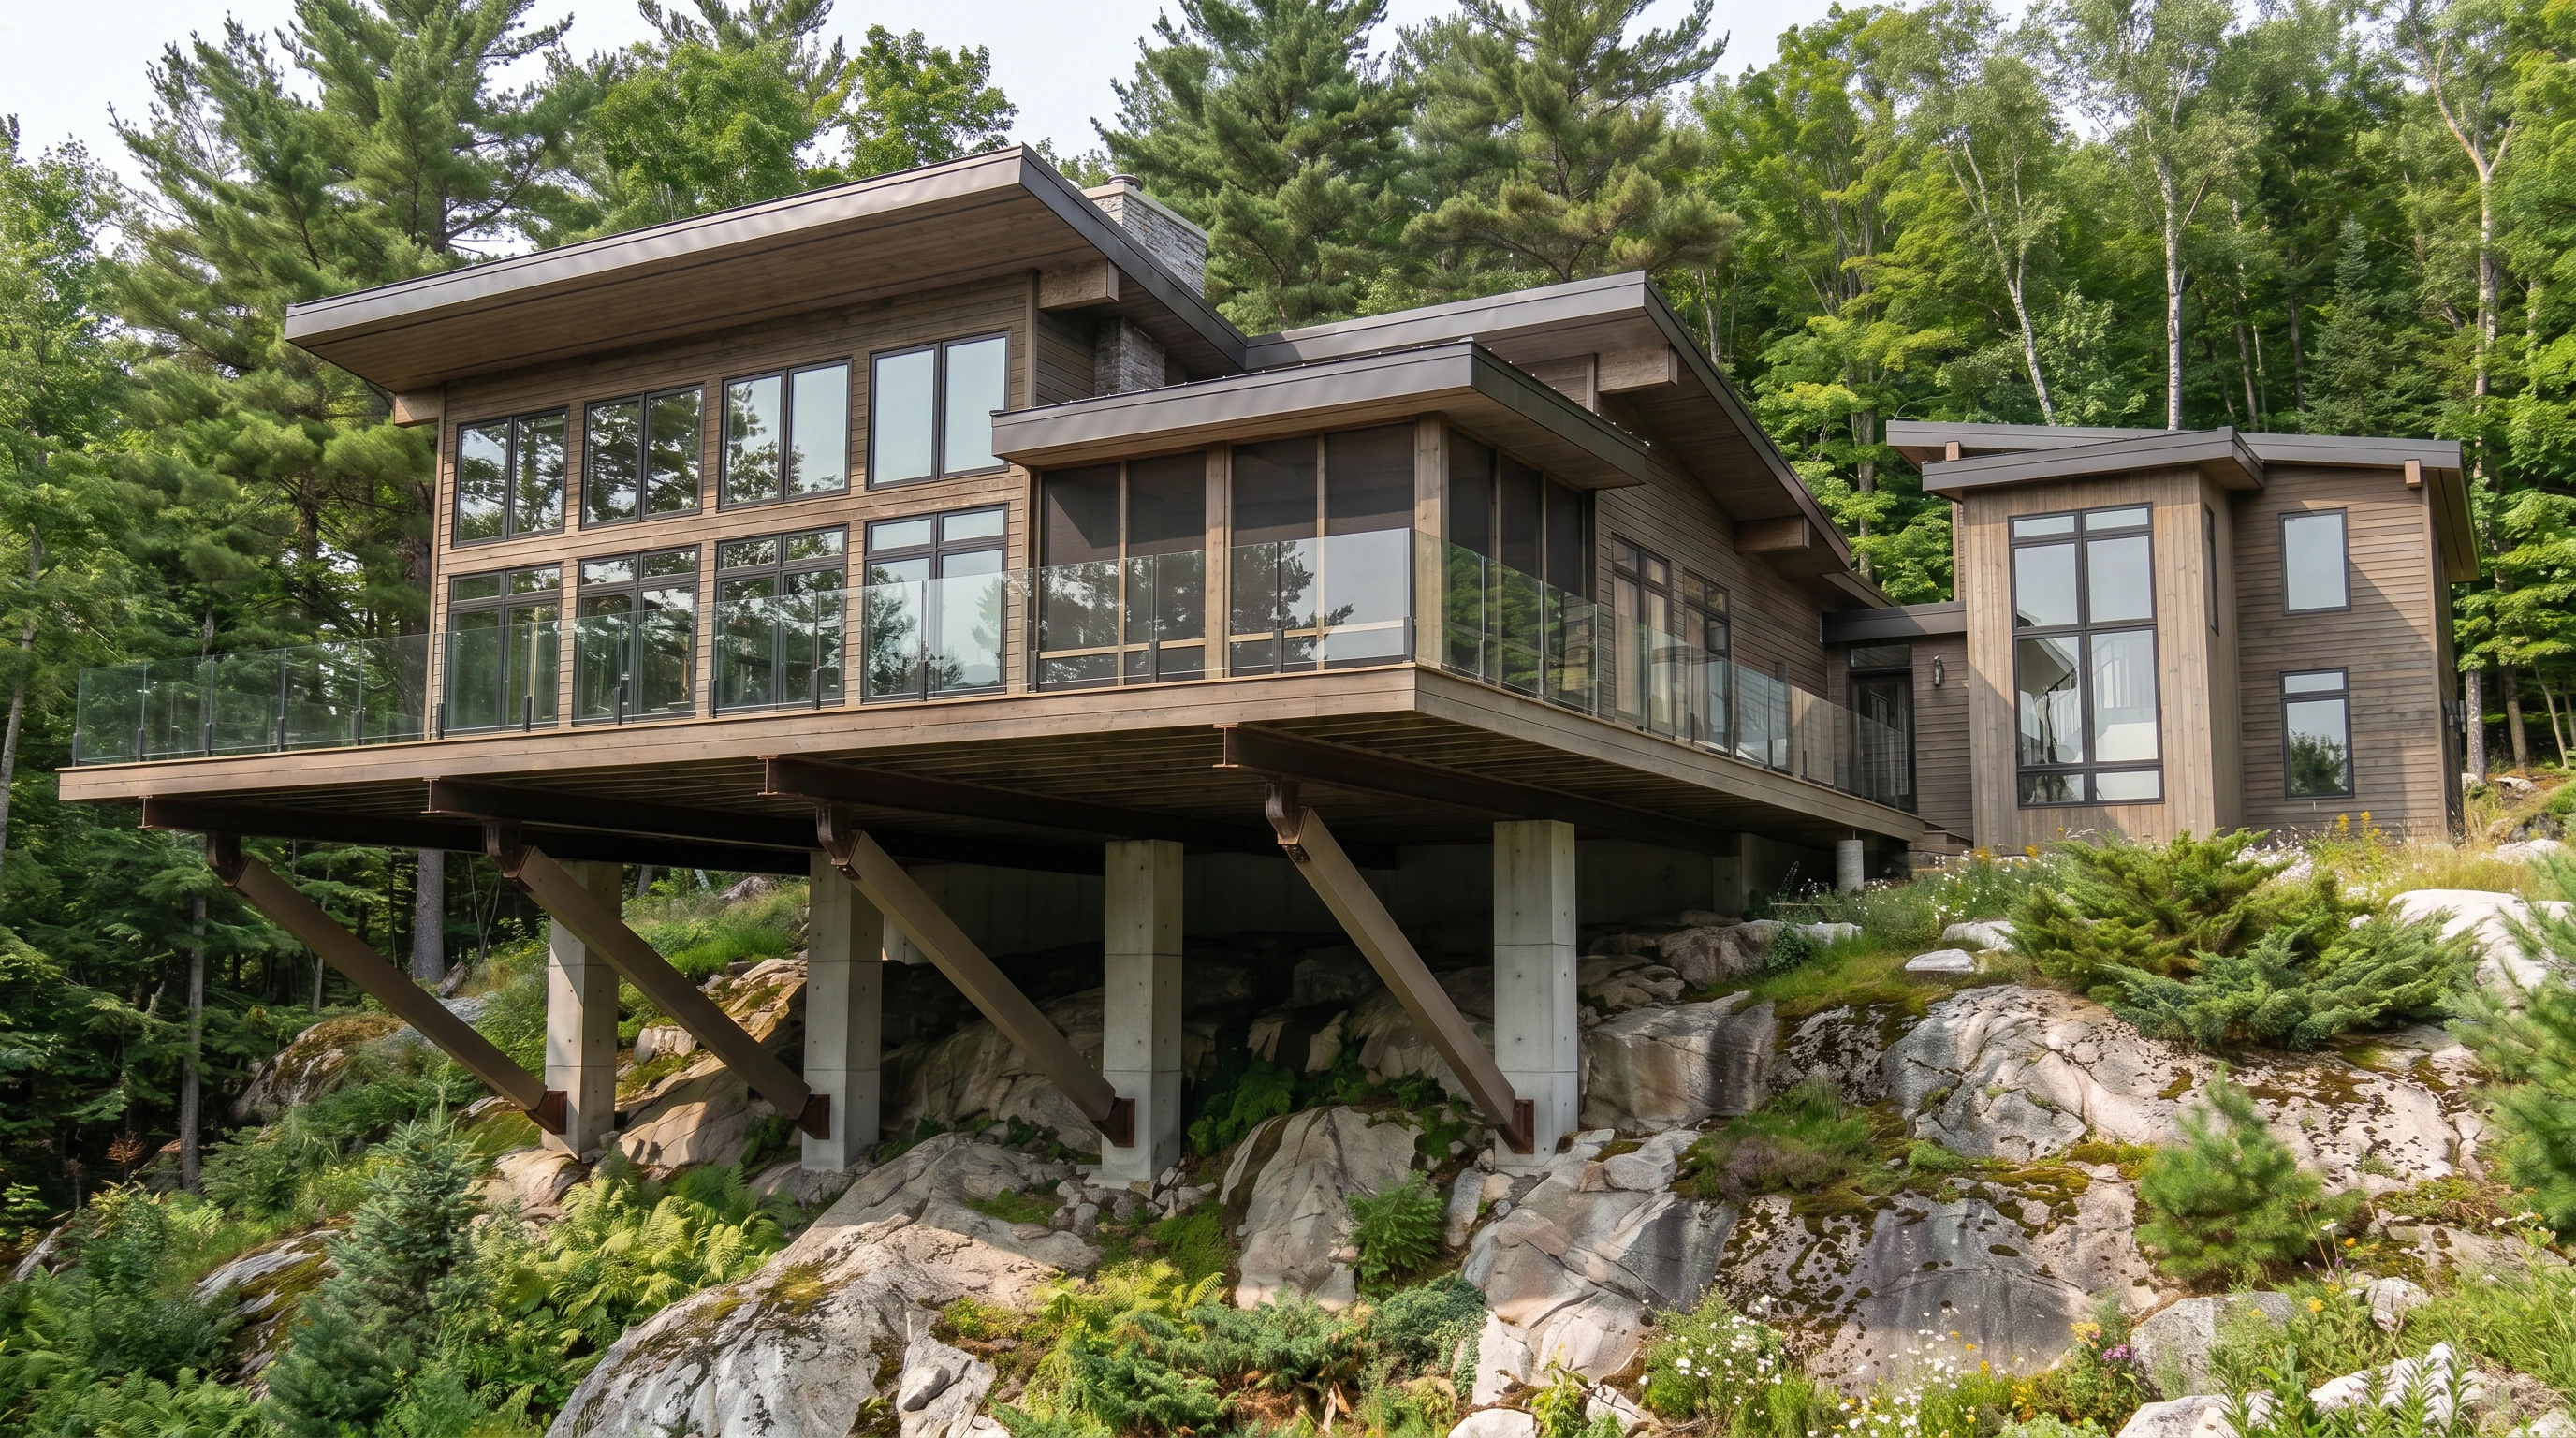
We provide targeted design, technical drawing and coordination support for homeowners, builders and design professionals who do not require a complete design package.
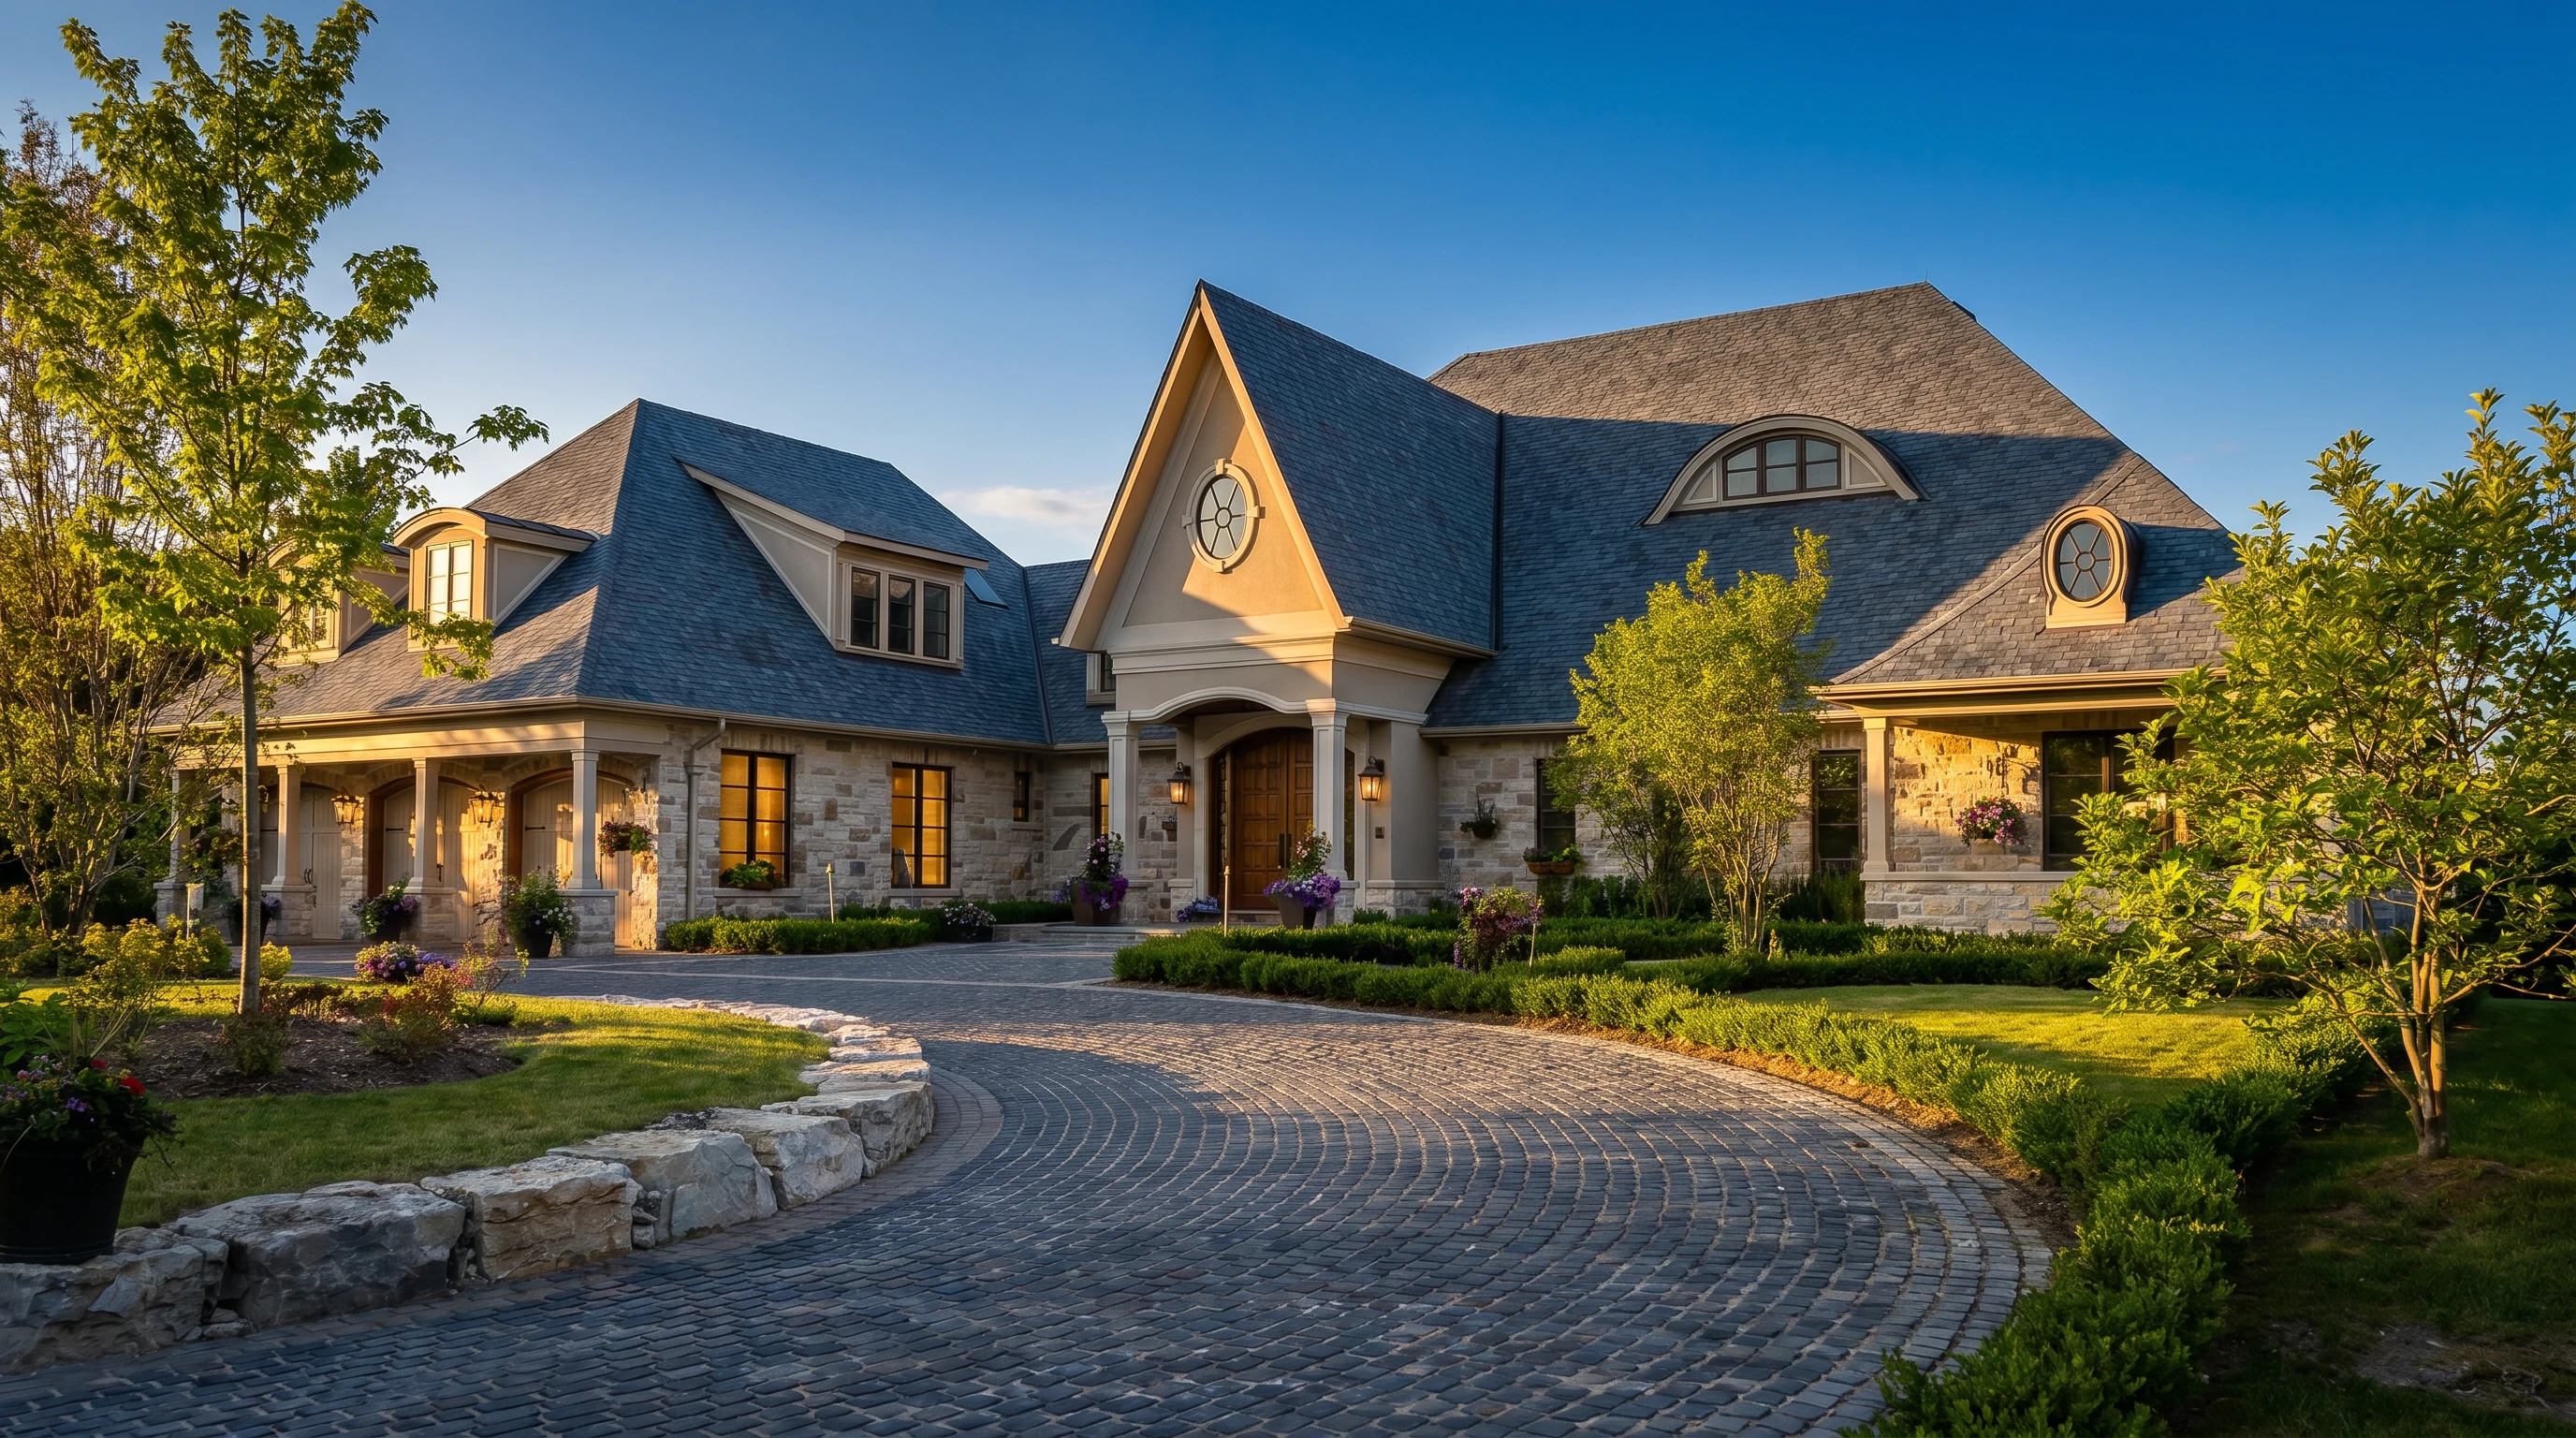
For more than 27 years, Custom CADD has supported residential projects across Ontario.
Residential projects across multiple municipalities.
Experience across a wide range of architectural styles, sites and project types.
We work directly with homeowners, builders and design professionals at different stages of residential projects.
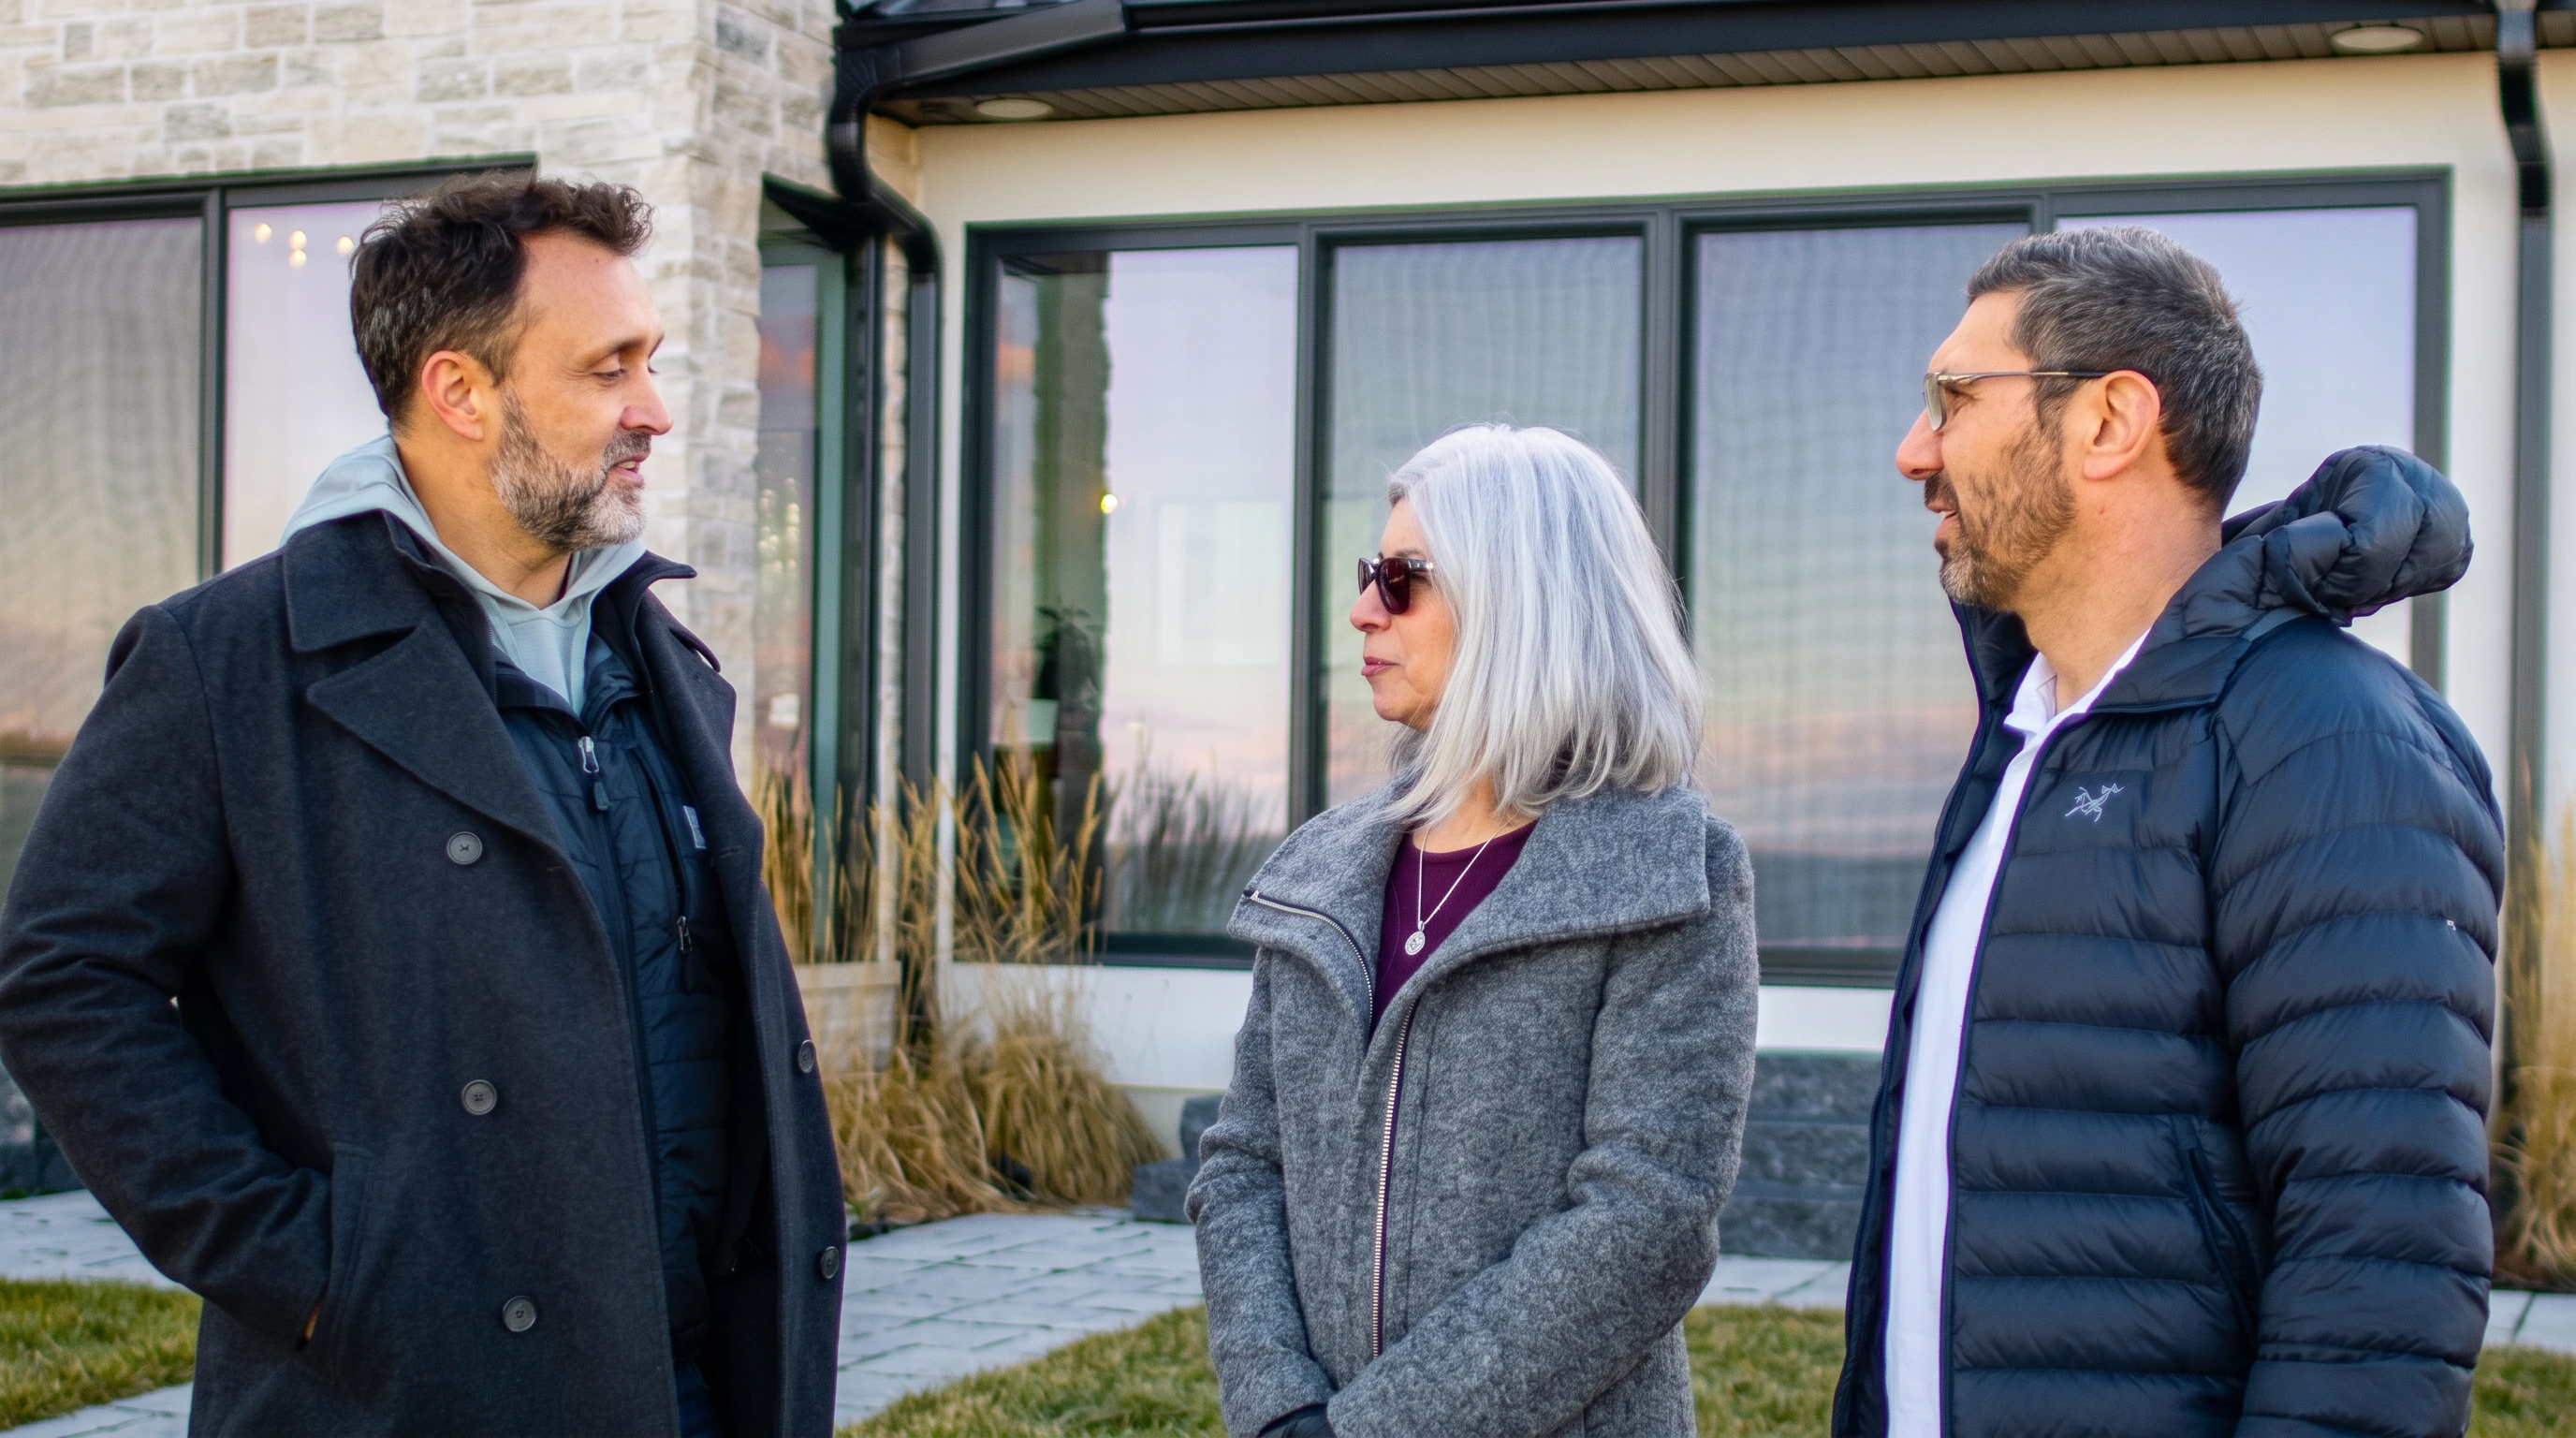
From early design through permit and construction drawings, we help homeowners turn ideas into coordinated, buildable residential projects.
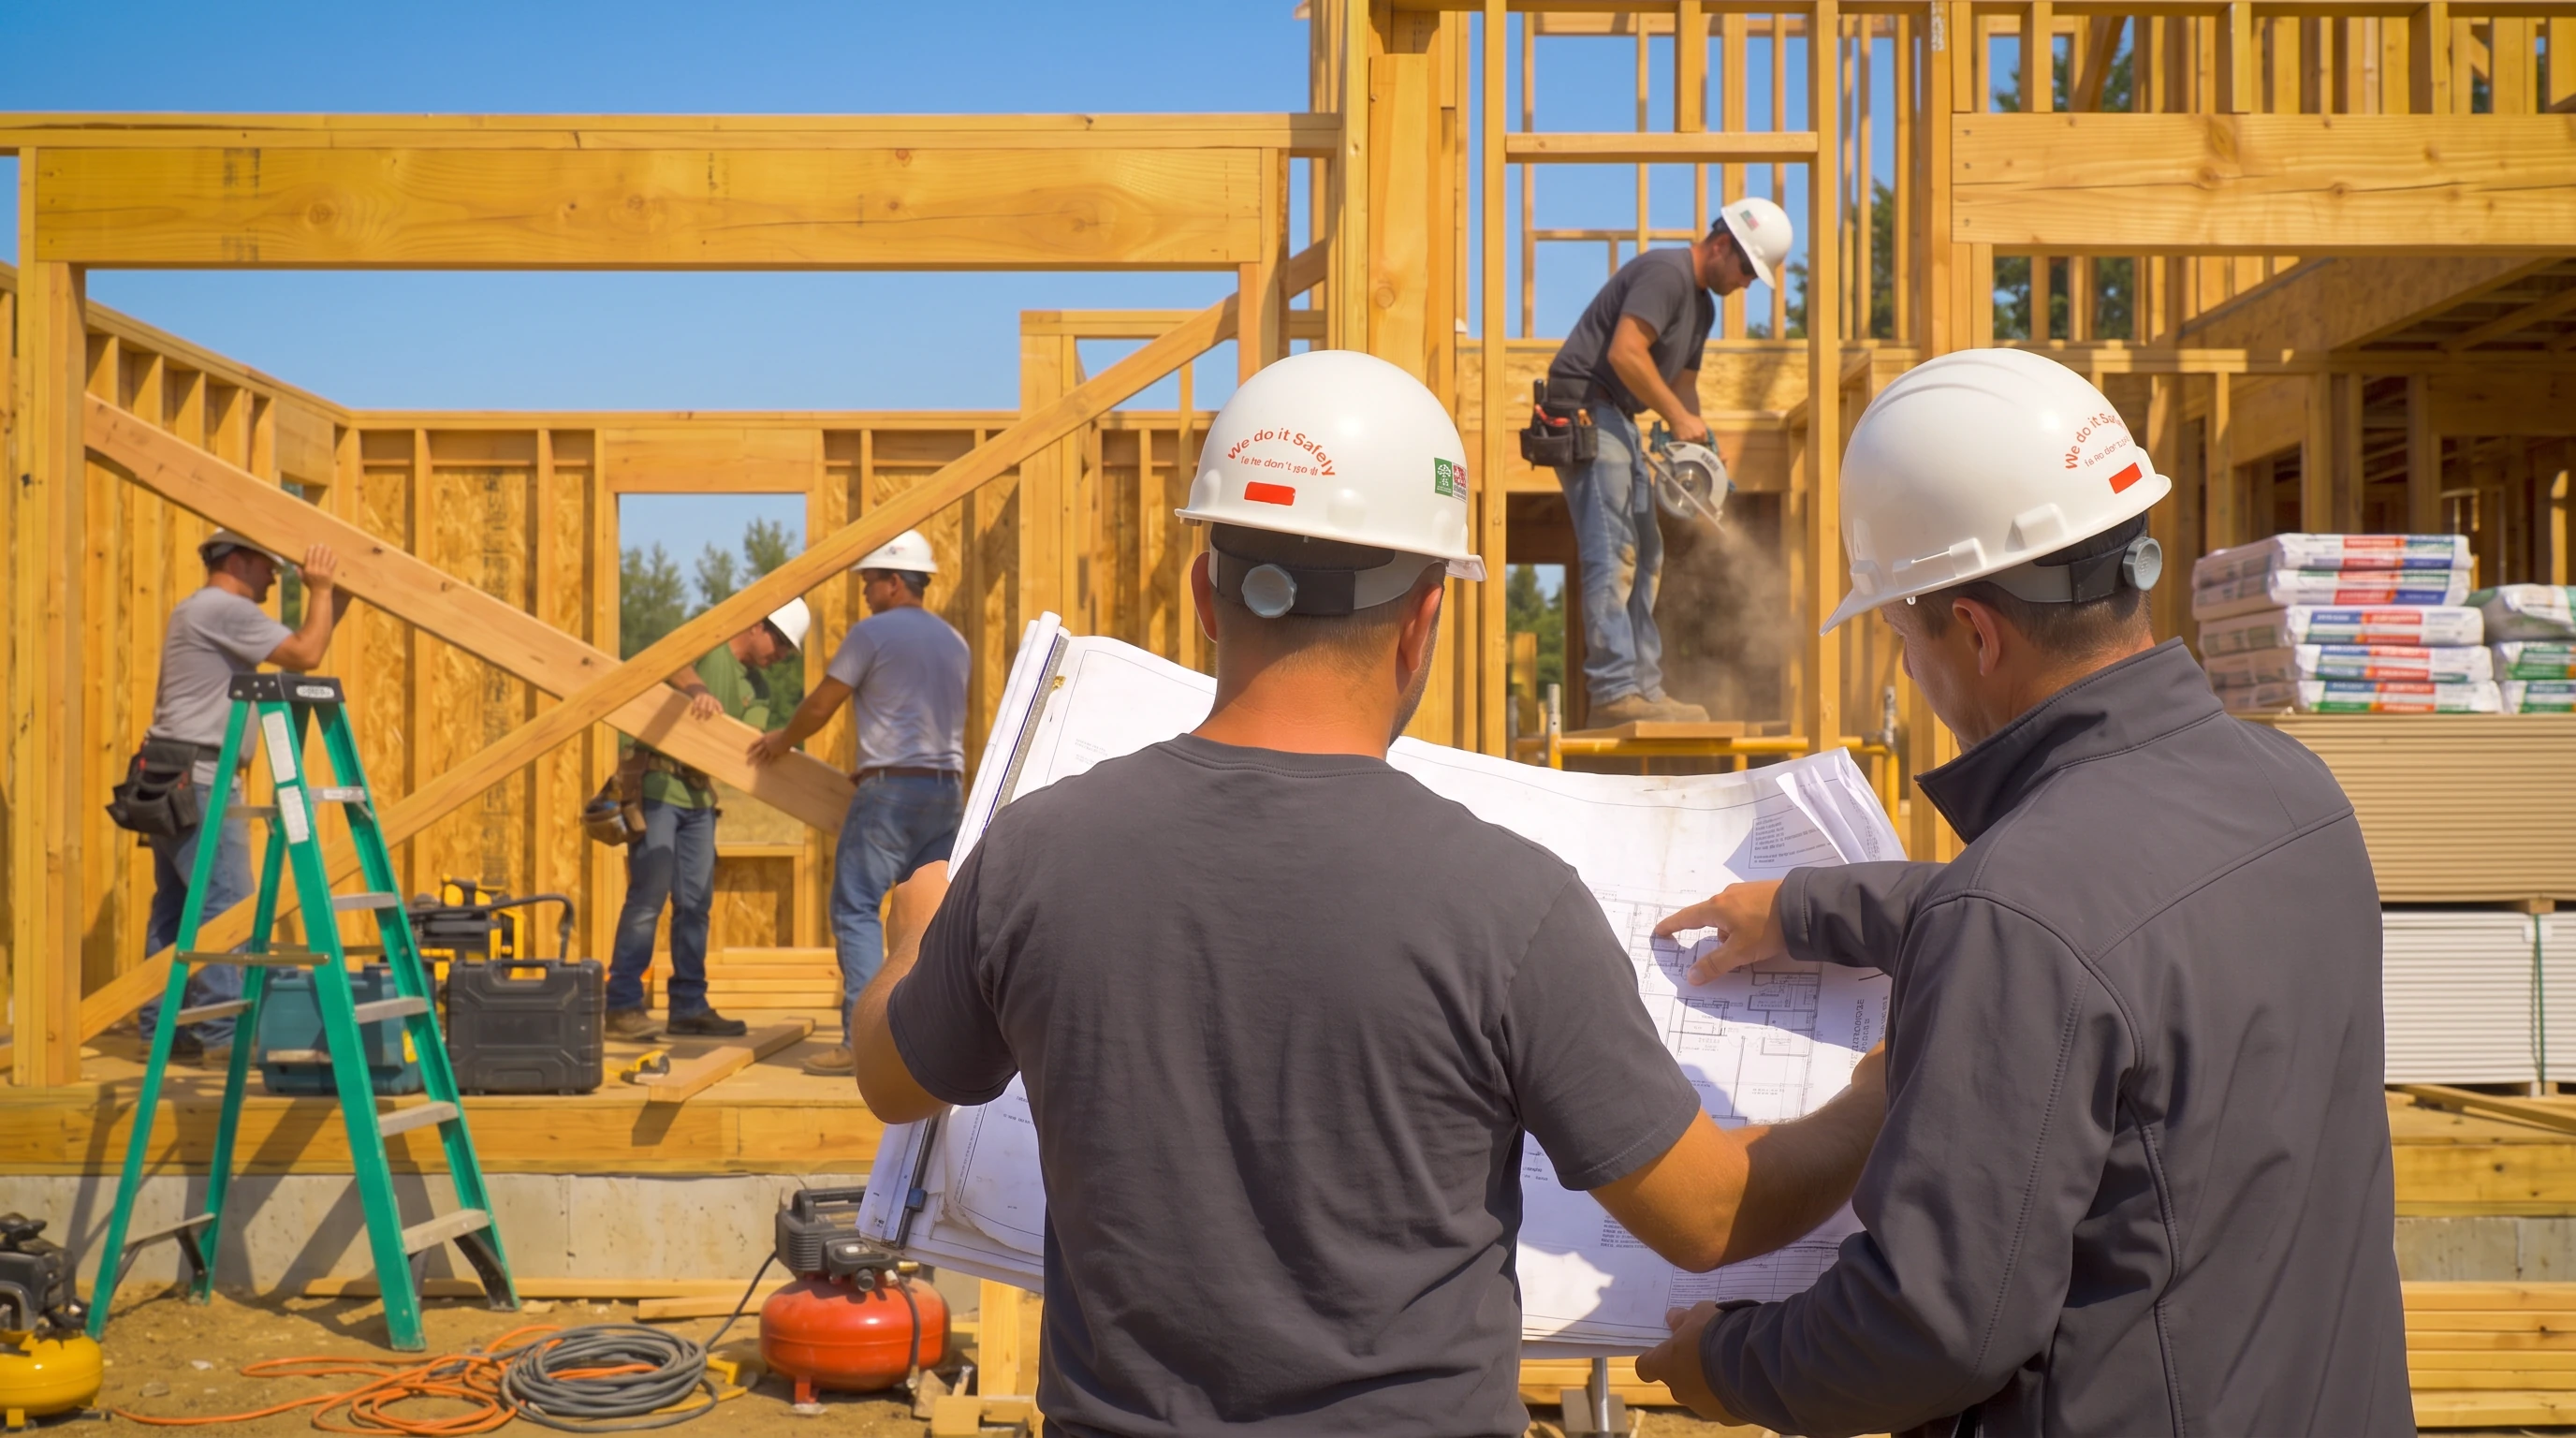
Residential design and detailed drawing support for pricing, approvals and construction.

Technical development and construction documentation that allows designers to remain focused on design direction and their client relationship.
Not every project requires the same services. Some clients need a complete design and drawing package. Others need permit drawings, construction documentation or assistance with one specific phase.
We establish the required scope at the beginning and adapt our process accordingly.
We review your objectives, property, available information, applicable zoning, timing and anticipated requirements before establishing the project scope.
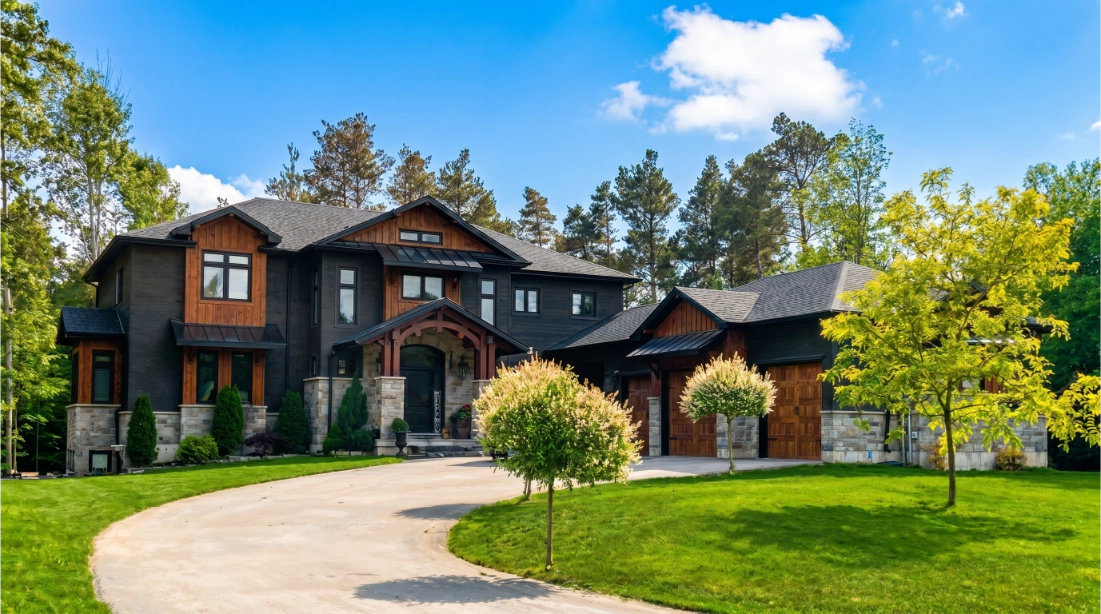
We develop and refine the layout, exterior character and key design decisions with you.
We prepare the required pricing, permit or construction drawings and coordinate available information from the project consultants.

Lamadeleine Design is our principal-led studio for a limited number of substantial custom homes requiring a fully integrated design process from early project strategy through construction.
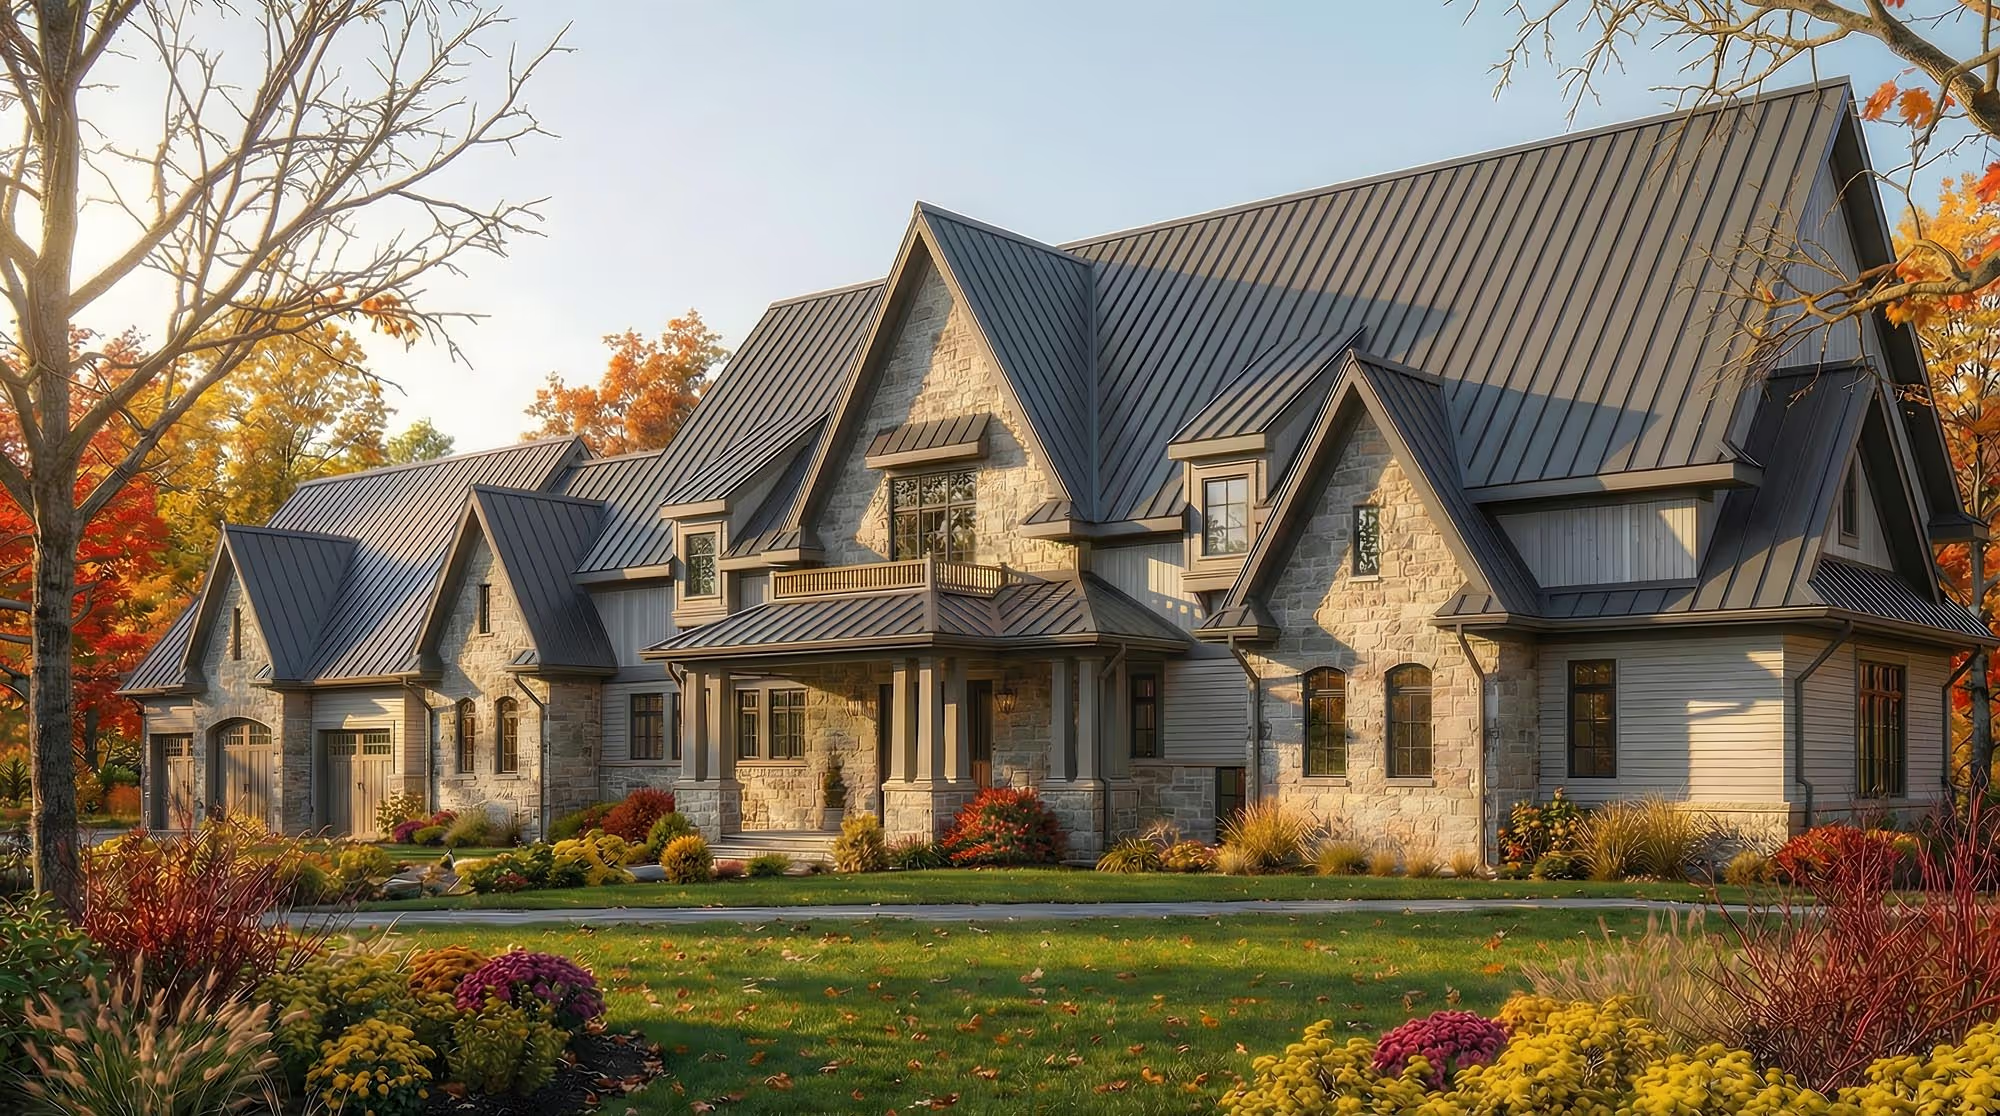
Experiences shared by homeowners and building professionals who have worked with Custom CADD.
Find answers about our services, drawing packages and the information to prepare for your project.
Explore Our Design & Drawing FAQsYes. Services can be retained individually or combined. Send us your available plans and project information so we can discuss the design or drawing support you need.
Fees depend on the project scope, complexity, level of drawing detail and coordination involved. We review your information before discussing a proposal.
Start with your property location, project goals and current stage. Existing drawings, a survey and inspiration images can also help us understand what you are planning.
Tell us what you are planning, where the property is located and what stage the project has reached. We will review the information and help determine the right scope of service.